top of page


7329 Glendora Ave
SOLD
$
DALLAS, TX 75230
 |  |  |  |
|---|---|---|---|
 |  |  |
Preston Hollow | 92 x 136 Lot - .28 Acres
2,737 SF | 3 Bedrooms | 2.1 Baths | Study | Family Room + Den | Bar
Outdoor Living + Huge Backyard | 2 Car Garage with Privacy Gate
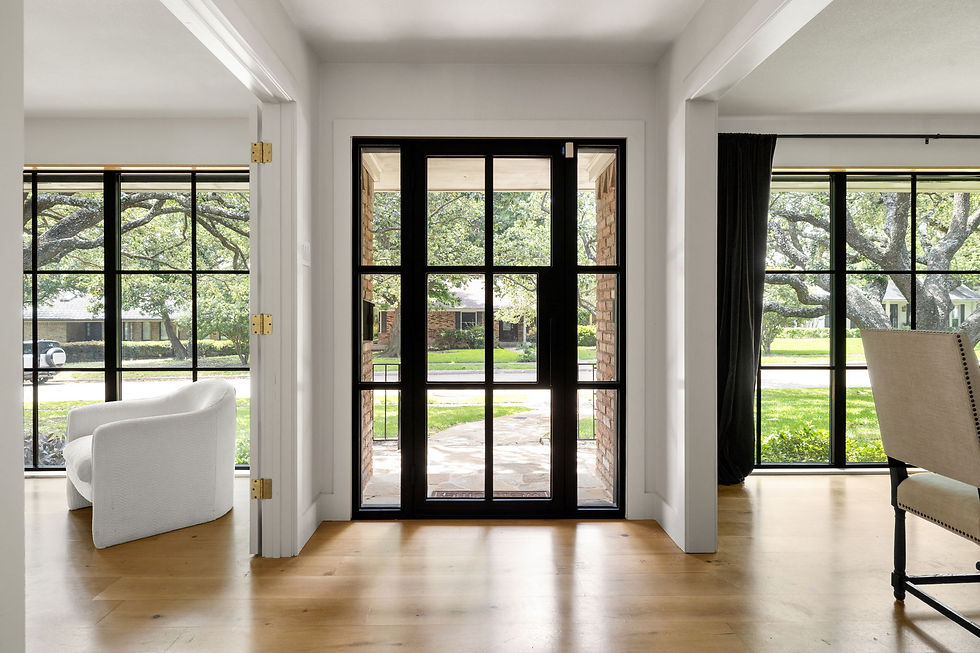
Steel Doors | 7.5" wide White Oak Hardwoods | Taj Mahal Quartzite | Miele & Thermador Appliances
Walking distance to Preston Hollow Village Restaurants & Shops
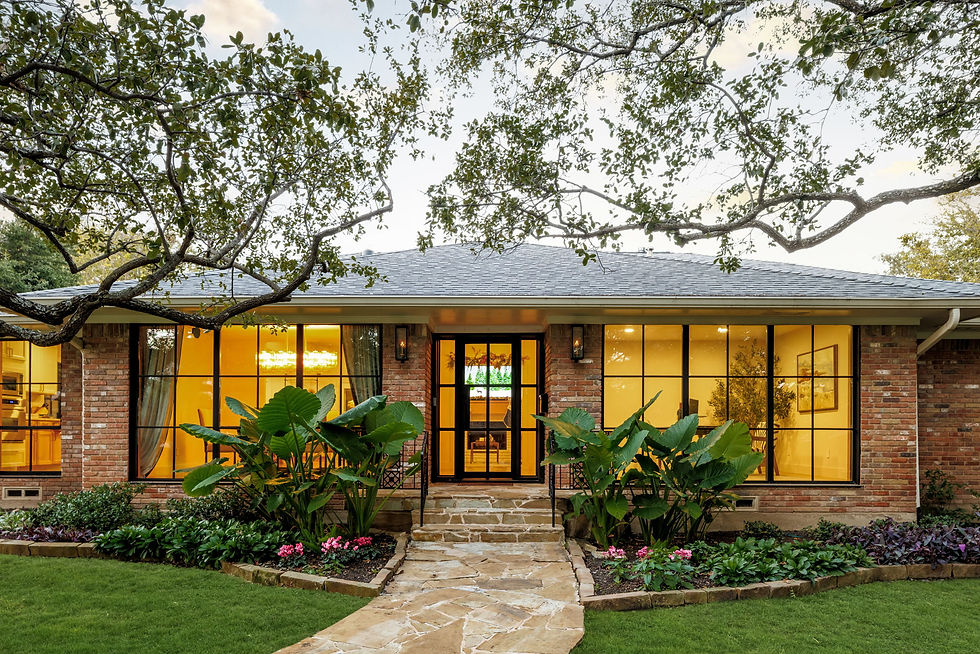
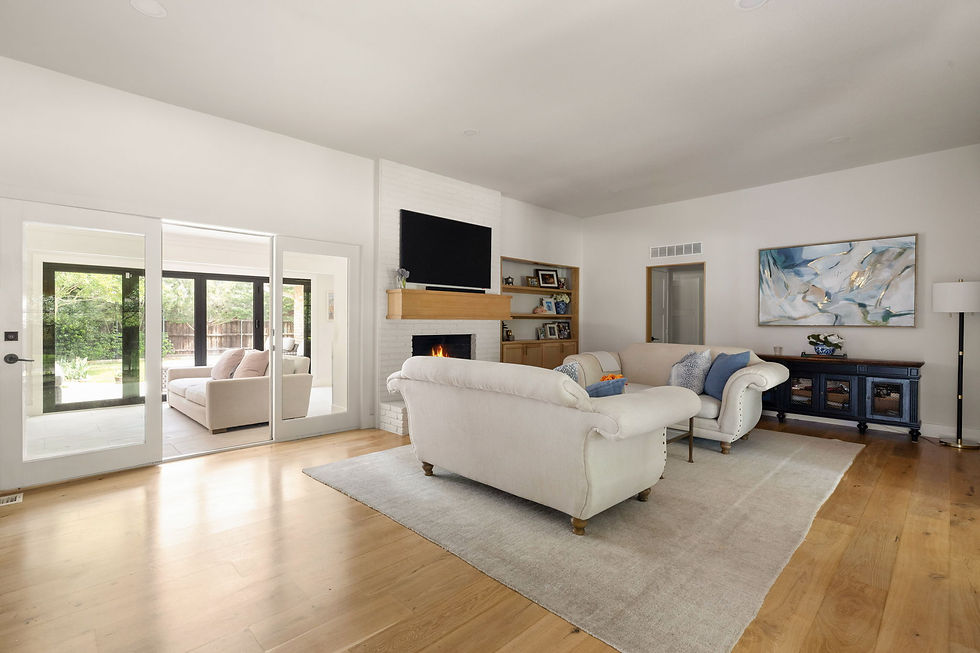
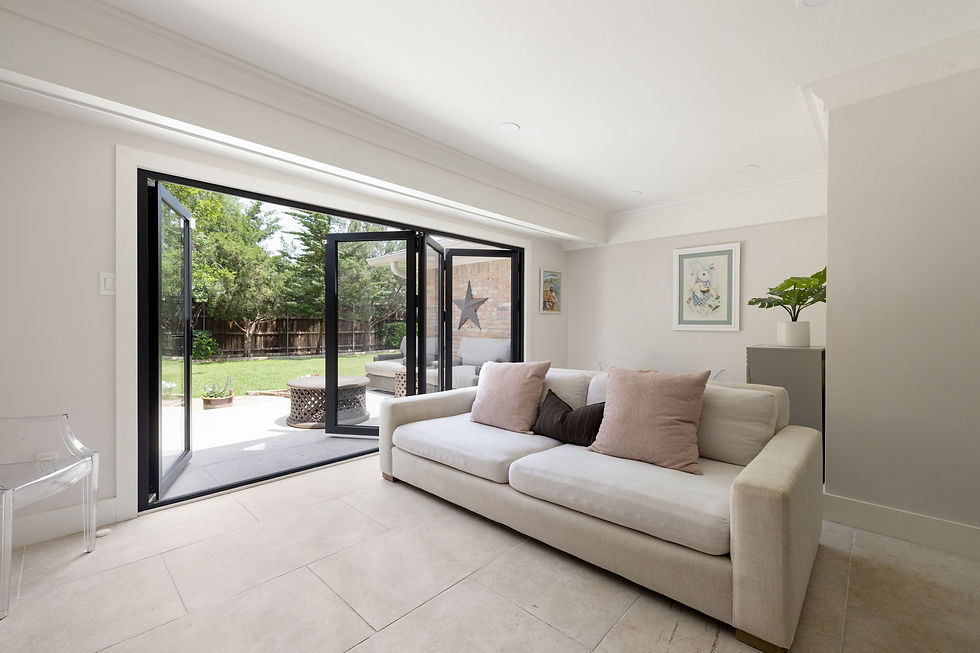
Positioned on a picturesque .28-acre lot in the heart of Preston Hollow, this architecturally striking residence delivers a level of character, craftsmanship, and finish rarely found at this scale. Mature live oaks frame the approach, while natural brick, floor-to-ceiling windows, gas lanterns, and a steel front door create a timeless, elevated presence. Inside, a refined yet comfortable aesthetic unfolds with a warm palette of curated materials, anchored by wide-plank oak flooring throughout. The entry is thoughtfully balanced by a formal dining room and a private study behind French doors. At the center of the home, the chef’s kitchen serves as both a visual focal point and gathering space—anchored by a spacious island and appointed with custom cabinetry, Taj Mahal quartzite, handmade zellige tile, and an integrated Miele and Thermador appliance package, including dual dishwashers. A separate bar enhances the entertaining experience, while the kitchen flows seamlessly into the primary living, dining, and lounge areas. The living room offers 10-foot ceilings, a beautifully scaled fireplace, and custom built-ins, opening effortlessly to a secondary den or playroom. Bifold doors create a dramatic 12-foot opening, extending the living experience to the patio and expansive backyard. The primary suite is a true retreat with backyard access, custom millwork, and a spa-inspired bath featuring dual vanities, elevated finishes, a soaking tub, and a generous walk-in closet. Well-appointed secondary bedrooms offer excellent storage and share a thoughtfully designed bath. Additional highlights include a statement powder bath with floating vanity, mudroom with built-in lockers, and a large two-car garage secured by an electric privacy gate. Outdoors, the deep backyard is framed by mature landscaping and manicured grounds—offering a private retreat with plenty of play space. A rare opportunity to find this quality at this scale + walking distance to Preston Hollow Village.
LISTING AGENT:
Kyle Brinkley | 214.912.4434 | kb@brinkleypropertygroup.com
INQUIRE >
Brian Pienciak | 201.400.9559 | bp@brinkleypropertygroup.com
PHOTOS

1-web-or-mls-7329 Glendora Ave-1

3-web-or-mls-7329 Glendora Ave-3
4-web-or-mls-7329 Glendora Ave-4
1-web-or-mls-7329 Glendora v2-1

5-web-or-mls-7329 Glendora-5

6-web-or-mls-7329 Glendora-6

4-web-or-mls-7329 Glendora-4

7-web-or-mls-7329 Glendora-7

8-web-or-mls-7329 Glendora-8
9-web-or-mls-7329 Glendora-9

10-web-or-mls-7329 Glendora-10

11-web-or-mls-7329 Glendora-11

13-web-or-mls-7329 Glendora-13

15-web-or-mls-7329 Glendora-15

17-web-or-mls-7329 Glendora-17

28-web-or-mls-7329 Glendora-28
29-web-or-mls-7329 Glendora-29

18-web-or-mls-7329 Glendora-18

19-web-or-mls-7329 Glendora-19

21-web-or-mls-7329 Glendora-21

22-web-or-mls-7329 Glendora-22

23-web-or-mls-7329 Glendora-23

27-web-or-mls-7329 Glendora-27

26-web-or-mls-7329 Glendora-26

25-web-or-mls-7329 Glendora-25

30-web-or-mls-7329 Glendora-30

31-web-or-mls-7329 Glendora-31

33-web-or-mls-7329 Glendora-33

32-web-or-mls-7329 Glendora-32

34-web-or-mls-7329 Glendora-34

36-web-or-mls-7329 Glendora-36

37-web-or-mls-7329 Glendora-37
bottom of page